You are viewing all VT listings NH Homes between $500000 and $1000000 dollars.

$750,000 $241 per sq.ft. Ludlow VT Home »
Price Change! Reduced by $45,000 down 6% on August 11th 2026
3 Beds | 3 Baths | Total Sq. Ft. 3110 | Acres: 0.66
Listed on Monday Jul 6, 2026
Description: Beautifully renovated farmhouse offering the perfect blend of timeless New England charm and modern convenience. Situated on a private, low-maintenance lot with both town water and sewer, this inviting home is just a short stroll to Main Street's shops and restaurants and only three minutes from Okemo Mountain Resort. The heart of the home is the spectacular oversized great room, filled with natural light from expansive windows overlooking the peaceful backyard. French doors open to a spacious covered porch, creating the perfect setting for morning coffee, outdoor dining, or simply relaxing while enjoying the tranquil surroundings. The sun-filled eat-in kitchen features granite countertops, updated appliances, and abundant natural light. An enclosed porch with windows on three sides provides a warm and inviting space for a home office, reading nook, or quiet retreat. The main-level primary suite offers comfort and privacy with a generous walk-in closet and a spacious en-suite bath. Upstairs, two guest bedrooms are complemented by an additional flexible room, ideal as a playroom, office, or hobby space. An oversized detached two-car garage includes beautifully finished bonus space with central air conditioning, making it perfect for a recreation room, home gym, studio, or overflow accommodations for family and guests. With its thoughtful updates, charming architectural details, easy-care gardens, and exceptional location close to skiing, dining, and village amenities, this delightful property is equally suited as a year-round residence or a Vermont getaway. See Listing Details & 49 images. Includes a Virtual Tour

$799,000 $292 per sq.ft. Ludlow VT Home »
6 Beds | 4 Baths | Total Sq. Ft. 2737 | Acres: 1.07Listed on Wednesday Aug 26, 2026
Description: Welcome to Chapman House - a truly unique historic home with room for many friends and family. This property has been very fortunate to have owners who have consistently cared for and improved this amazing place. The current owners have added safety features including sprinklers and detectors and fire pulls with a system panel. These updates have allowed them to share this Victorian with others as a successful rental property for large groups. There is more rental potential with some marketing. The main floor includes the kitchen, a breakfast area, a dining room that seats many, a tv room, a game room with an air hockey/pool table, a laundry room/half bath, a space for throwing darts, and best of all the tavern in the back with its own bar, tv, and a brick hearth for a potential propane or electric stove or fireplace. The side door from the bar area leads to a deck for grilling and chilling and relaxing outside. The second floor has four bedrooms and two bathrooms with the ability to connect two bedrooms for a suite. The third floor which can be locked off as an owners' area or if there is a smaller rental group has two large bedrooms, a bathroom with a shower, and a cozy area to gather in the tower for conversation or a board game. Egress doors are on both the second and third floors for safety. Okemo is a quick drive up the access road and shuttle access this season may be possible too. Great food is just next door or a short walk into town opens up more possibilities for food and cocktails. Tapper is a town-maintained road and there is plenty of parking. The exterior painting is almost finished and some interior painting is on the schedule. Property is being sold turnkey. Information on the rentals and management are available by request. Road frontage noted is for Pond Street and does not include Tapper. Square footage measurements are a combination of public information and measured. See Listing Details & 52 images.
Under Contract

$850,000 $449 per sq.ft. Ludlow VT Home »
Waterfront on Lake Rescue3 Beds | 3 Baths | Total Sq. Ft. 2294 | Acres: 1.26
Listed on Friday May 22, 2026
Description: Nestled among the trees in a serene country setting, this inviting home with walls of windows is filled with abundant natural light and offers the perfect balance of peaceful retreat and year-round recreation. Enjoy lake living with your own dock, with a dock slip, ideal for boating, relaxing, and taking in the tranquil surroundings. Located near Okemo Mountain Resort, this property is a true four-season getaway, offering easy access to skiing, hiking, and outdoor adventure. The home features three spacious sleeping areas, including a private en suite, a bunkroom, a bedroom, and a large loft, providing comfort and privacy for family and guests. A floor-to-ceiling stone fireplace creates the perfect gathering space for relaxing evenings, while the lower level offers additional room for guests or a flexible living space. Whether you're looking for a peaceful escape or an active lifestyle, this property delivers the best of both worlds. Visit the Okemo real estate community today. Taxes are based on the current town assessment. See Listing Details & 53 images.
Under Contract

$875,000 $259 per sq.ft. Ludlow VT Home »
3 Beds | 4 Baths | Total Sq. Ft. 4548 | Acres: 4.77Listed on Thursday Jul 16, 2026
Description: Welcome to your custom Vermont dream home, perfectly situated on 4.77 private acres in the highly sought-after lakes region of Ludlow. Built by a premier local builder, this exceptional property showcases meticulous craftsmanship, high-end custom touches, and three finished levels of luxurious living space. Location is everything, and this estate places you just minutes away from Okemo's Jackson Gore, the main Base Area, championship golf, local shopping, distinct dining, and endless outdoor recreation.The heart of the home features a spectacular open-concept main floor designed for seamless entertaining. The kitchen, dining, and living areas flow effortlessly together, anchored by a magnificent stone fireplace that serves as the room's focal point. Slide open the doors to step onto the expansive wrap-around deck, complete with a dedicated gas line for easy grilling while you look out over your private kingdom. For ultimate convenience, the spacious primary bedroom suite is also located on this main level, offering a quiet sanctuary away from the rest of the home.Upstairs, the top level provides a cozy sitting area perfect for reading, alongside two additional well-appointed bedrooms and a full bath. The finished lower level adds incredible versatility to the estate, boasting a generous den, a full bathroom, and a dedicated laundry room. Outside, the park-like grounds feature beautiful, historic Vermont stone walls and nearly five acres of pristine land for private outdoor fun. Complete with an attached one-car garage to protect your vehicle and gear from the elements, this property represents the pinnacle of Vermont mountain living. See Listing Details & 59 images.
Under Contract

$950,000 $249 per sq.ft. Ludlow VT Home »
3 Beds | 3 Baths | Total Sq. Ft. 5164 | Acres: 0.48Listed on Monday Jun 29, 2026
Description: Situated on a peaceful street just moments from the Okemo Base Lodge, this exceptional residence masterfully combines premium craftsmanship with the ultimate ski-town convenience. A short walk from the Okemo Mountain Shuttle. Designed for effortless mountain living, the location offers unparalleled flexibility for your ski days: hop on the neighborhood shuttle, take a short stroll, or make the one-minute drive to be on the lifts in no time. The heart of the home is a dramatic, sun-drenched great room on the main level, anchored by a custom wall of architectural windows that floods the space with natural light. Soaring timber ceilings and rich cherry flooring frame the open-concept living, dining, and kitchen areas, while a commanding stone fireplace serves as the perfect centerpiece for après-ski gatherings. The epicurean kitchen is beautifully appointed with custom cabinetry, a central hosting island, and premium granite countertops. Ultimate comfort is engineered into every floor, featuring high-volume ceilings on all levels and a full radiant heating system complemented by roughed-in central air conditioning. Retreat to three spacious, thoughtfully designed bedrooms and three custom-tiled baths. Functional alpine design shines in the tiled mudroom entry, complete with bespoke built-ins for gear storage, which leads to an attached, heated one-car garage. Outdoor living is equally refined, featuring an expansive front deck that flows into an elegant screened room--ideal for seamless indoor-outdoor entertaining all year round. Visit the Okemo real estate community today. Taxes are based on town assessment. ROFR See Listing Details & 58 images.

$819,000 $178 per sq.ft. Lyndon VT Home »
Price Change! Reduced by $40,000 down 5% on September 9th 2026
4 Beds | 4 Baths | Total Sq. Ft. 5540 | Acres: 32.43
Listed on Tuesday Jul 14, 2026
Description: A true Vermont Gem!! Sitting proud with a commanding view looking over its 32+ acres and beyond. Lot has mostly open rolling pasture with two Christmas tree stands and then woods and even a brook. Plenty of room for all your 4 legged domestic AND wild friends. The home is impressive! Center is its expansive and custom kitchen. Floor to ceiling cupboards with a good mix of drawers and pull out shelves and a built in butcher block. Full walk in pantry, a true chefs dream kitchen! Expansive views, ALL oversized windows allows all of the setting and views to be admired from anywhere in the home. Decks, covered porches and patios everywhere to enjoy the views! This home was built!! Massive steal beams, excellent utilities. Radiant floors and multiple zones. Tall ceilings and two custom hearths! There is even a whole house generator. 4 beds and 4 baths can accommodate any sized family as well as guests. Opportunity for a first floor bedroom suite. Work from home???? FIBER is in the house! As good as internet can get! Lower level is where all the youngsters will want to be. Its own full bath and large game room and walkout to the back yard. NEW 20X40 spectacular inground pool with an impressive view! There is a large toy garage on lower level. This will fit multiple UTV's or snowmobiles. Curb appeal is impressive with long drive leading to a 3 car garage with direct entry. Over the 3 car garage is the BONUS!!! Separate but still part of this home is this enormous finished space with tall ceilings and clear span wide open room. VIEWS to the west, would be the most awesome studio or gym. Just minutes from town yet rural and connected. Burke Mountain Skiing and Kingdom Trails short distance away. This is the North East Kingdom, nature and recreation as it should be. Vermont living at its finest, where sweeping views, quality craftsmanship, abundant acreage, Christmas trees, and unmatched outdoor adventure come together to create the ultimate Northeast Kingdom dream property See Listing Details & 60 images. Includes a Virtual Tour

$895,000 $223 per sq.ft. Lyndon VT Home »
Price Change! Reduced by $80,000 down 9% on September 1st 2026
5 Beds | 2 Baths | Total Sq. Ft. 4017 | Acres: 3.89
Listed on Monday Jun 22, 2026
Description: $80,000 PRICE ADJUSTMENT!! This is "the classic farmhouse" that everyone loves on Darling Hill. And, it has direct access to the Kingdom Trails mountain bike network, and is within minutes to Burke Mountain ski resort. The setting is perfect - mature apple trees, stone walls, landscaped gardens, a covered front porch overlooking the cornfields, and an expansive slate patio with mountain views of Burke. This farmhouse has been the gathering place for the whole extended family for over 25 years. A covered walkway takes you back to a 2 car garage, with a first floor finished multi-purpose space for an office/studio/extra living space, and a second-floor 2 bedroom apartment. The apartment could be rented or provide person use for in-laws/family or care provider. Why take on the high cost of buying land and building, when you can "know the real cost" and move right into a primo location home in the heart of Vermont's playground of outdoor recreation. See Listing Details & 47 images.
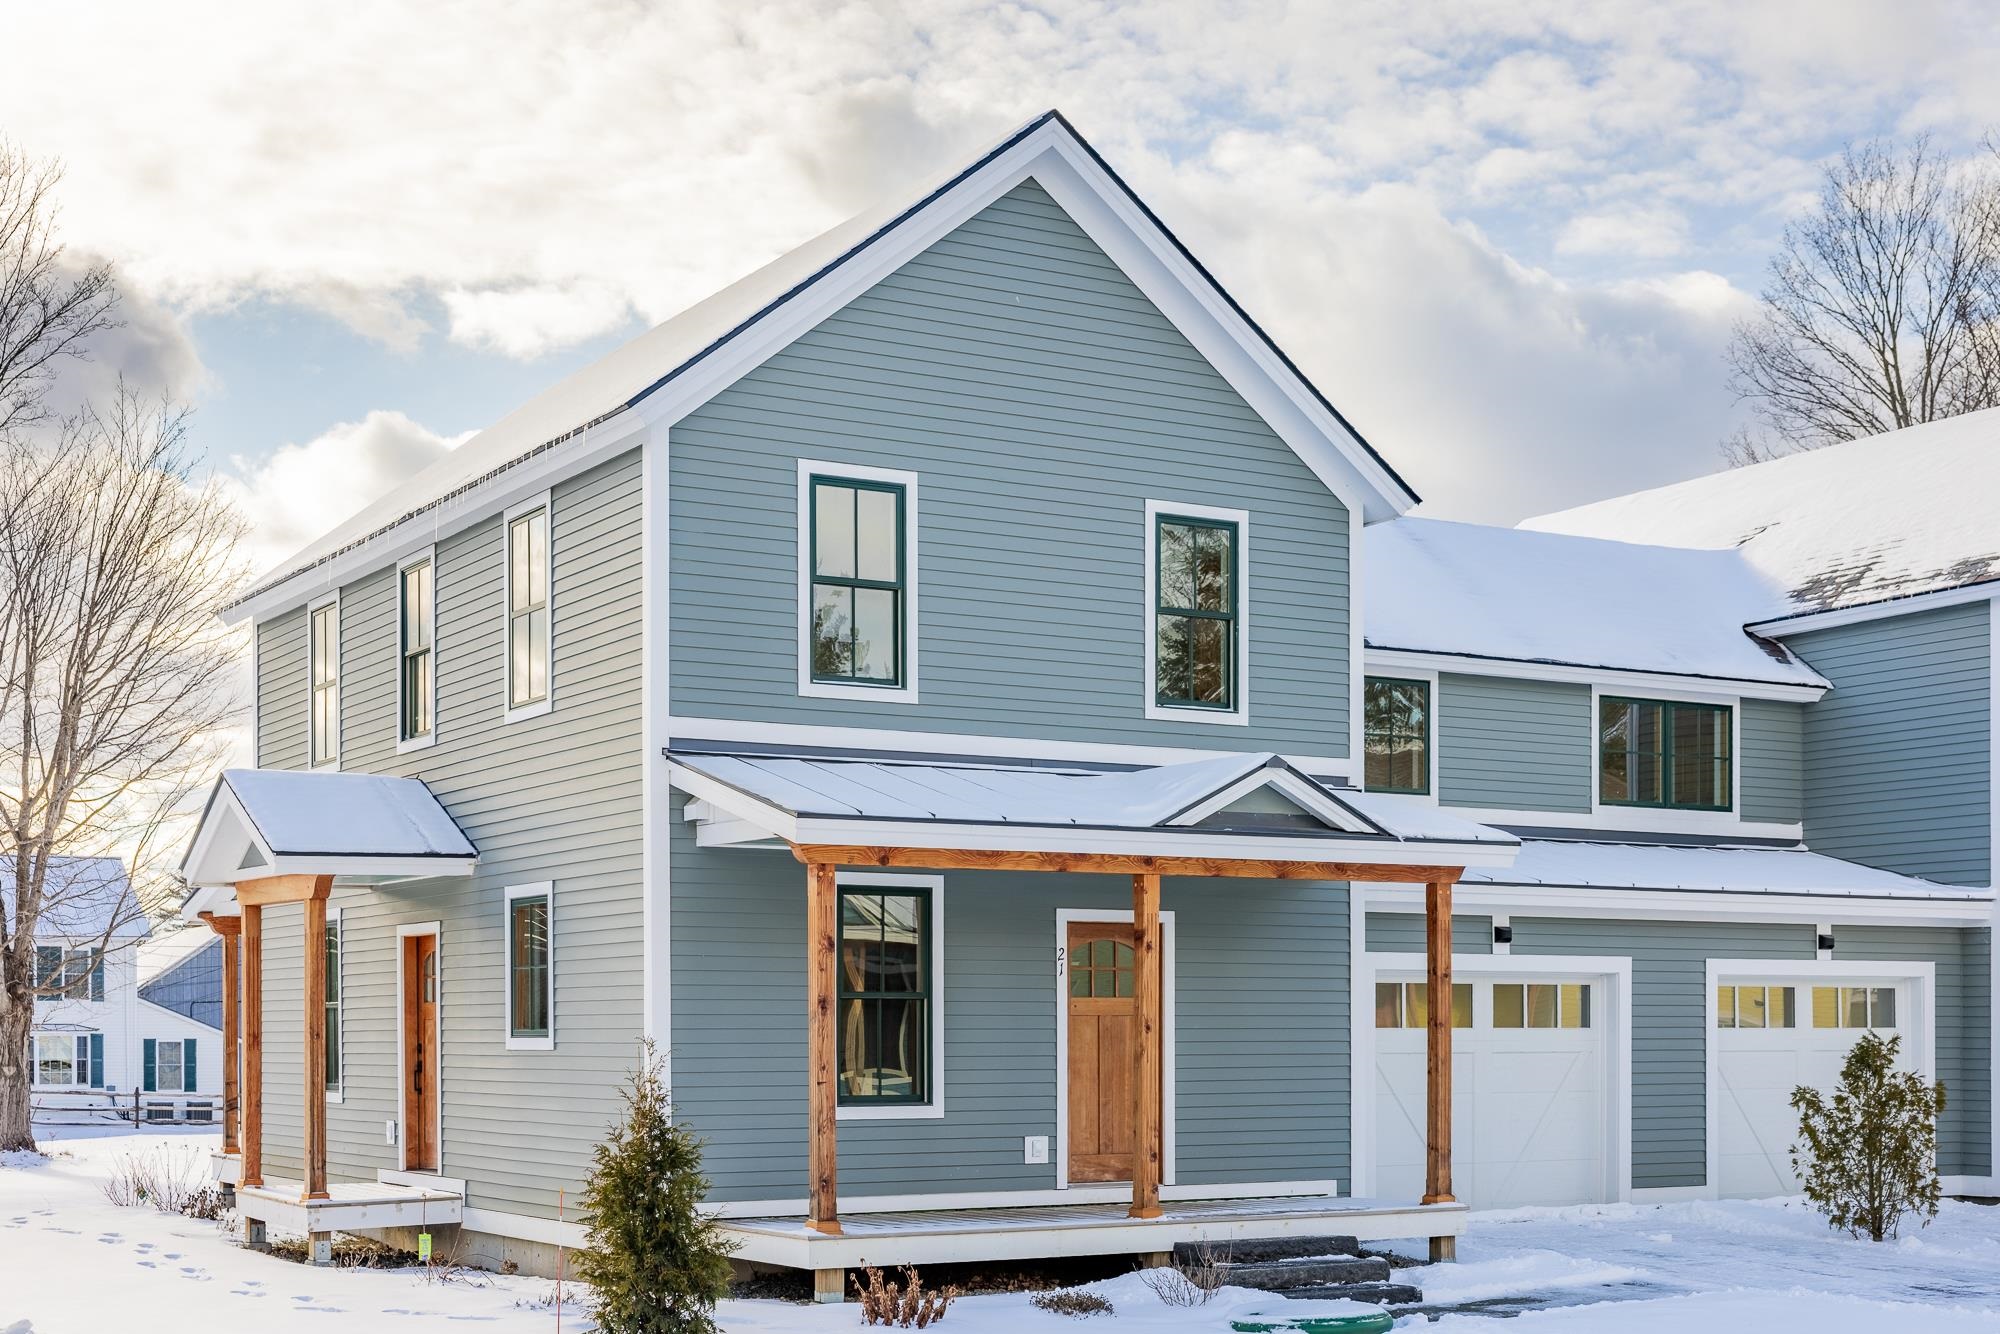
$520,000 $380 per sq.ft. Manchester VT Home »
Price Change! Reduced by $75,000 down 14% on September 10th 2026
3 Beds | 3 Baths | Total Sq. Ft. 1368 | Acres: 0.07
Listed on Friday Mar 13, 2026
Description: THE PROGRAM: $75K GIFT TO BUYER- USE HOWEVER THEY SEE FIT- CALL FOR FURTHER DETAILS: Purchase Price Assistance/ Mortgage Payment Reduction:Eligibility Requirements: * Vermont Residency or Residency at time of Purchase * First Time Vermont Homebuyer * Qualify for a Bank Mortgage * 10% Down Payment. Homes Designed to Strengthen and Enrich the Manchester Community Jamesons Flats was thoughtfully developed to ensure that dedicated, skilled Vermonters have the opportunity to live, grow, and thrive right here in Manchester. A strong community depends on a stable and supported local workforce--and that begins with access to reliable, high-quality housing. Jamesons Flats offers beautifully crafted, energy-efficient homes designed with the full-time resident in mind, featuring garages, basements, and smart, functional storage throughout. See Listing Details & 17 images.

$535,000 $354 per sq.ft. Manchester VT Home »
4 Beds | 3 Baths | Total Sq. Ft. 1974 | Acres: 0.33Listed on Thursday Aug 13, 2026
Description: Discover comfort, style, and mountain views at Green Mountain Estates. This meticulously maintained split-level ranch offers four bedrooms, three bathrooms, and a flexible floor plan designed for everyday living. The bright upper level features 3 bedrooms an open-concept kitchen with new appliances and dining area that flows seamlessly into a cozy living room. Sliding door lead to a spacious and private new deck, creating the perfect setting for outdoor dining, morning coffee, or relaxing. The spacious primary suite includes mountain sunset views, a private en suite bathroom and walk in closet while the lower level offers an additional bedroom, a full bath, and a generous family room ideal for entertaining, working from home, or cozy Vermont evenings. Additional highlights include a oversized two-car attached garage, ample storage, and true move-in-ready condition. Set in a welcoming neighborhood with newly paved roads, this home is just minutes from downtown Manchester's; shopping, dining, recreation, golf, and year-round outdoor activities. Whether you're looking for a primary residence, a Vermont retreat, or a home with space to grow, this house offers comfort, convenience, and virtually turn key appeal. Furnishings are negotiable. See Listing Details & 20 images.

$550,000 $274 per sq.ft. Manchester VT Home »
3 Beds | 2 Baths | Total Sq. Ft. 2009 | Acres: 1.7Listed on Wednesday Aug 5, 2026
Description: Offered for the first time in almost 40 years, this charming farmhouse is set on a picturesque 1.7 acre parcel of open land in Manchester, Vermont. Ideally located directly across from East of Equinox horse farm, the property offers a country setting just minutes from town. The main level features tall ceilings, a spacious kitchen with an adjoining dining area, and a generous living room centered around a cozy wood-burning fireplace--perfect for gathering with family and friends. Upstairs, you'll find three additional bedrooms, providing comfortable accommodations for family or guests. Outside, enjoy the large deck overlooking the open yard, ideal for entertaining or relaxing while taking in the surrounding scenery. A two car garage offers ample storage and convenience. Sold furnished, this property presents a wonderful opportunity to enjoy Vermont living from day one. All measurements are approximate. OPEN HOUSE 09/07/2026 from 1-3p.m. See Listing Details & 25 images.

$579,000 $283 per sq.ft. Manchester VT Home »
3 Beds | 2 Baths | Total Sq. Ft. 2048 | Acres: 1.94Listed on Friday Jul 3, 2026
Description: This charming two-story Colonial in Manchester offers a comfortable and functional layout with plenty of living space. The first floor features a kitchen with a wood burning fireplace, along with dining and living areas perfect for everyday living and entertaining. A mudroom provides convenient access to the attached garage. Upstairs, you'll find three additional rooms offering flexibility for bedrooms, a home office, or guest space, plus a finished attic area that can be used as a bonus room, studio, or recreation space. Outside, enjoy a private yard surrounded by mature natural landscaping and a deck overlooking the peaceful setting, creating the perfect place to relax and enjoy the outdoors. The property located in Manchester on 1.10 acre and Winhall (the land 0.84 acre) All measurements approximate See Listing Details & 22 images.

$579,900 $283 per sq.ft. Manchester VT Home »
Price Change! Reduced by $14,600 down 3% on July 27th 2026
5 Beds | 2 Baths | Total Sq. Ft. 2050 | Acres: 0.48
Listed on Thursday Jul 16, 2026
Description: 5 bedroom, 2 bath Manchester home in a highly functional ski location: about 8 minutes to Bromley and under 25 minutes to both Magic and Stratton, plus roughly 2 minutes to downtown Manchester and 1 minute to Route 7 for straightforward access in all conditions. The setting supports frequent winter use and works equally well for year-round occupancy. The house underwent a full gut renovation in 2018, so the major work is done. Kitchen and baths were rebuilt, wiring and plumbing updated, and all appliances are 2018 or newer. A new furnace in 2024 and mini-split systems added in 2021 provide efficient, reliable heating and cooling for heavy cold-weather use. The 5 bed / 2 bath layout offers capacity for multiple occupants and extended stays, with sufficient separation to remain comfortable over longer periods rather than just occasional weekends. Outside, the newly fenced backyard and established gardens create contained, usable outdoor space that works well for everyday living and outdoor evenings without the overhead of large acreage. The basement is dry and straightforward excellent storage for ski and outdoor gear now and realistically finishable if a buyer wants a gear room, additional living area, or another bathroom, subject to buyer due diligence and local approvals. The property has an exceptional history of short-term and seasonal occupancy with detailed records available; all figures are historical only and are not intended as predictions of future results, and buyers should rely on their own analysis and professional advice regarding any potential income or investment use. See Listing Details & 40 images.
New Listing!

$649,000 $291 per sq.ft. Manchester VT Home »
3 Beds | 3 Baths | Total Sq. Ft. 3018 | Acres:Listed on Tuesday Sep 8, 2026
Description: This exquisite, unattached 3 bedroom, 2.5 bath townhome at Eagle Rise in Manchester, VT offers the perfect blend of sophisticated design, comfort, and effortless mountain living. Completely renovated with contemporary amenities and thoughtfully curated finishes, this move in ready home is designed for both elegant entertaining and relaxed everyday living. The beautifully renovated kitchen and baths, central air conditioning, expanded deck, and all new modern crystal lighting create a fresh, polished aesthetic throughout. Distinctive architectural details add warmth and character, including wide plank wood flooring, artisan crafted bookcases, a natural brick accent wall in the kitchen/dining area, and a cozy weathered wood plank wall in the living room. A coveted private garage adds exceptional convenience; particularly valuable in Vermont communities, while the spacious deck provides an inviting setting for morning coffee, afternoon relaxation, or evening gatherings. Every room reflects a thoughtful balance of modern style and Vermont charm. Designer touches, carefully selected materials, and an understated palette create an atmosphere that is both elegant and inviting. The home is offered either unfurnished or completely furnished with a sophisticated collection of custom furniture, designer fabrics and accessories selected specifically for the residence. The furnishings were purchased new for this home, creating a cohesive and exceptionally well-appointed interior. For those seeking a second home or a turnkey Vermont retreat, the furnished option offers an extraordinary opportunity to arrive, unpack your personal belongings, and begin enjoying the lifestyle. From luxurious Pottery Barn and SHEEX bed linens to casually elegant dinnerware, every detail has been considered to create a serene and welcoming environment. Arrive, settle in, and enjoy the beauty and serenity of Vermont living. NOTE: Furnished price $689,000; complete furniture list available upon request. See Listing Details & 22 images.

$649,000 $116 per sq.ft. Manchester VT Home »
13 Beds | 12 Baths | Total Sq. Ft. 5572 | Acres: 0.7Listed on Friday Sep 4, 2026
Description: This historic 10-unit inn operation presents a unique opportunity to acquire and reposition a property with deep roots in Manchester Center's hospitality history. Originally known as the 1878 Carriage House, the property has long served as lodging for visitors to one of Southern Vermont's premier four-season destinations. Located on Main Street in Manchester Center, the property offers an excellent foundation for an investor, owner/operator, or hospitality group looking to capitalize on the area's strong tourism demand. With 10 existing units, the property provides immediate scale with significant potential to increase revenue through renovation, modernization, increased room count, and a refreshed lodging concept. Manchester Center's year-round attractions include world-class skiing, golf, shopping, dining, hiking, and outdoor recreation, creating demand across multiple seasons. The property's location and historic identity provide an opportunity to bring the Carriage House back to prominence as a distinctive boutique inn or modernized lodging destination. Value-add hospitality opportunity with significant upside potential. Bring your vision to this historic Manchester Center property and create the next chapter of the 1878 Carriage House. Buyers to conduct their own due diligence regarding zoning, permitted uses, licensing, operating history, and redevelopment potential. See Listing Details & 30 images.
Under Contract

$745,000 $336 per sq.ft. Manchester VT Home »
Price Change! Reduced by $30,000 down 4% on August 18th 2026
4 Beds | 3 Baths | Total Sq. Ft. 2220 | Acres: 2
Listed on Wednesday Jun 17, 2026
Description: Set on two private acres in a desirable Manchester location, this renovated four-bedroom, three-bath Colonial balances privacy and convenience with easy access to both Manchester and Dorset. Wide-plank pine floors, abundant natural light, and inviting living spaces define the interiors. The main level features a spacious living room anchored by a stone fireplace, a formal dining room, and an eat-in kitchen well suited for both everyday living and entertaining. An adjoining flexible living space opens to a recently added deck and private backyard. A powder room completes the first floor. Upstairs, four bedrooms and two baths include a primary suite with its own bath. Recent improvements enhance the home while preserving its classic New England character. Ideally situated between Manchester and Dorset, the property offers convenient access to local dining, shopping, and year-round recreation, including skiing at Bromley and Stratton. See Listing Details & 50 images.
